
2020 Coachmen Leprechaun 260DS - 468194
For Sale in Fraser, MI.
Price: $78,400


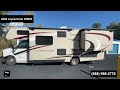
Consignment
PRIMARY INFORMATION
- Stock #468194
- Year2020
- ManufacturerCoachmen Industries
- MakeCoachmen
- ModelLeprechaun
- Floorplan260DS
- TypeClass C
- ConditionUsed
- Mileage14,000
- Length26' 0"
- Price$78,400.00
SPECS
- ChassisChevrolet
- Engine ManufacturerChevrolet
- Engine ModelV8-6.0L
- Fuel TypeGas
- InteriorBrown, Light Tan
- ExteriorTan
- Sleeps8
- Water Capacity (Fresh)50 gal
- Water Capacity (Grey)31 gal
- Air Conditioners1
- A/C Spec13,500 BTU Ducted
- GVWR14,200 lbs
- Slideouts2
- UNIT LOCATION
- CityFraser
- StateMichigan
- Zip48026
Description
Stock #468194 -
2020 LEPRECHAUN 260DS! LOW MILES, Generator, Sleeps up to 8, Easy to Maneuver!
The easy-to-maneuver 2020 Leprechaun 260DS is a great family getaway Class C! The Leprechaun will sleep up to 8, is equipped with a 4.0kW generator, and features an exterior entertainment center with a TV and a sound bar. I invite you to explore further what the 2020 Leprechaun 260DS has to offer.
The cab area features driver and passenger seats that adjust, cruise control, power/heated mirrors, and an in-dash monitor that controls the stereo. It is also the backup monitor for the rearview camera.
The cabover bunk will sleep two comfortably and has a ladder for access. A large TV is mounted on an arm that can be positioned for viewing from the living area.
Seating in the living space consists of a J-lounge and a sofa.
The J-lounge, located behind the passenger seat, comes with a removable table. The J-lounge can be converted into a sleeping area.
There is a large window with a valance and shade behind the lounge with cabinets and lighting above.
Across from the J-lounge is a sofa that converts into a jack-knife bed for sleeping. There is also a window with valance and shade behind the sofa, above are cabinets and lighting.
The kitchen is well-appointed with a refrigerator/freezer, a convection/microwave with hood fan, a stove, and an oven.
The kitchen sink with sink cover is mounted in a solid-surface countertop with a flip-up counter extension.
There is also ample cupboard and drawer storage, including a pantry.
Along the hallway leading to the rear bedroom and bathroom, there is a closet on the passenger side.
The queen bed measures 60" x 80". You'll find overhead cabinet storage and lighting at the headboard area.
There is a wall-mounted TV facing the bedroom for easy viewing.
The master bath features a sink with vanity, a shower with skylight, a foot-flush toilet, and a medicine cabinet.
Please submit any and ALL offers - your offer may be accepted! Submit your offer today!
Reason for selling is not using.
You have questions? We have answers. Call us at (941) 200-1030 to discuss this RV.
Selling your RV has never been easier. At Pop RVs, we literally sell thousands of units every year all over the country. Call (855) 273-7188 and we'll get started selling your RV today.